The Cattail
-
4BEDS
-
4BATHS
-
2,490SQ FT
-
 2GARAGE
 -
2STORIES
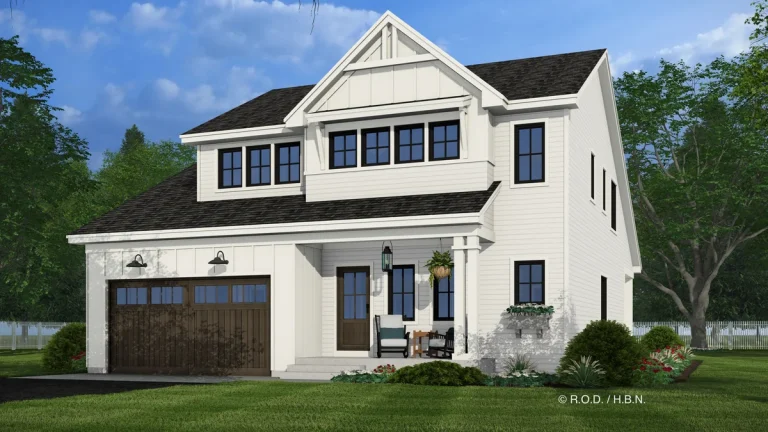
Experience the elegance of this beautifully designed modern farmhouse, offering 2,490 square feet of thoughtfully planned living space. This home features four spacious bedrooms and four and a half bathrooms, perfect for accommodating a growing family or hosting guests.
The layout ensures stunning sightlines from the front to the rear of the home, creating a sense of openness and flow. The functional kitchen is a chef’s dream, equipped with multiple cabinets, a walk-in pantry, and an island that seats four, making it ideal for both meal preparation and casual dining.
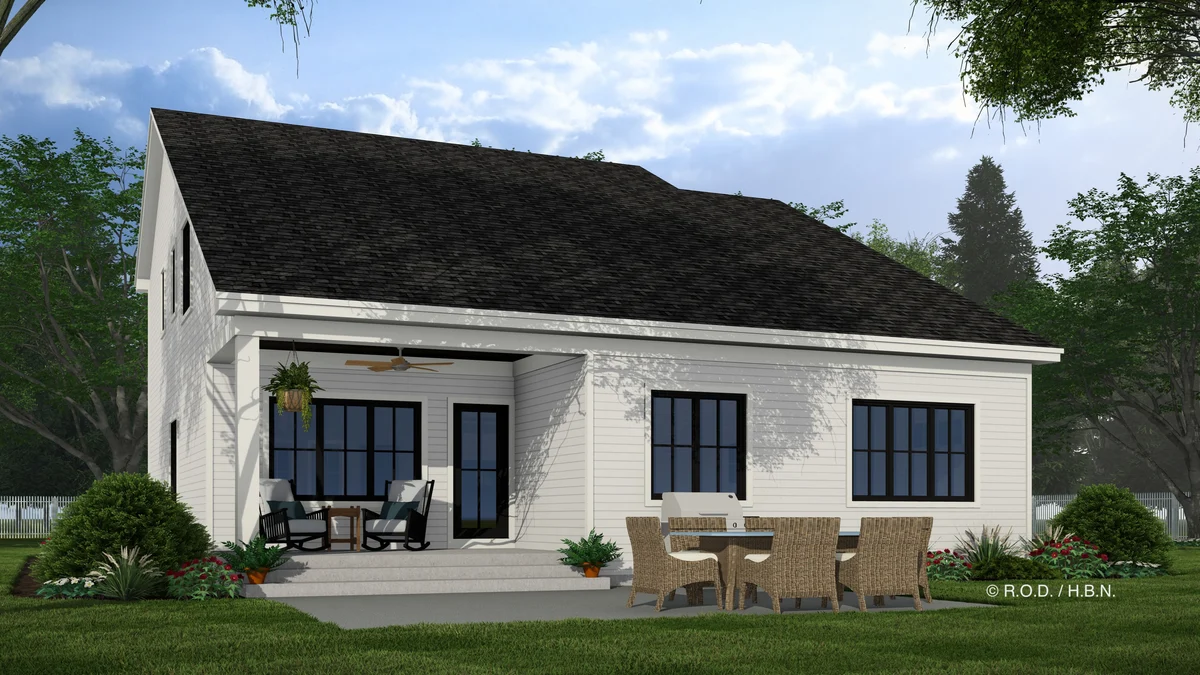
The spacious great room, seamlessly connected to the kitchen, offers access to the rear porch, perfect for indoor-outdoor entertaining. The main level master suite, tucked away in the rear corner, provides a private sanctuary with its luxurious bath and ample closet space.
Upstairs, the sizable loft offers a versatile space that can be adapted to your needs. The upper level also includes three additional bedrooms, each with its own full bath and large closet, ensuring comfort and privacy for all family members or guests.
Additional features of this home include a private office, perfect for working from home or managing household tasks, and a dedicated laundry room conveniently located just steps from the master closet. With a two-car garage and a design that marries style with functionality, this modern farmhouse is the perfect place to call home.