
The Hartsville
Carrollton, GA
-
4BEDS
-
2.5BATHS
-
2,476SQ FT
-
 2-CarGARAGE
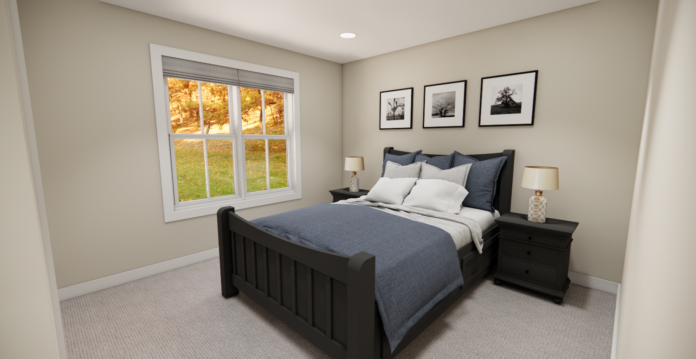
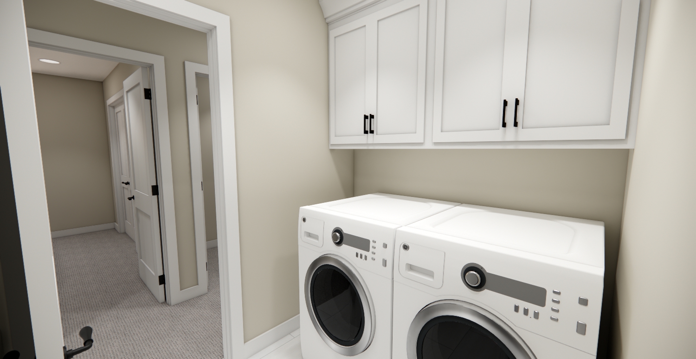
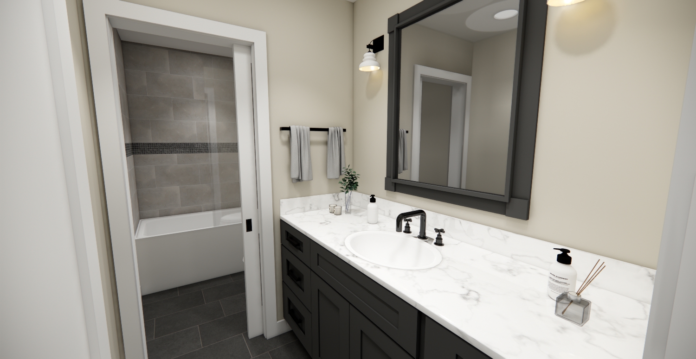
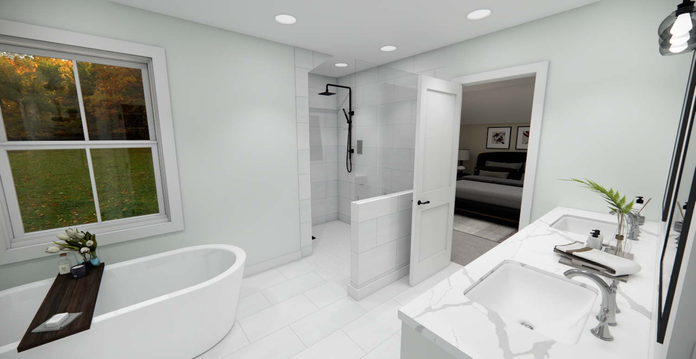
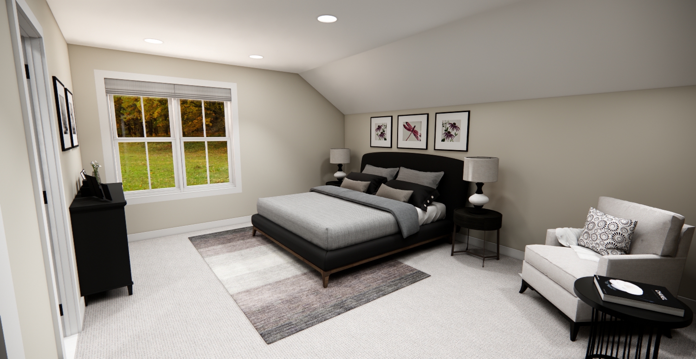
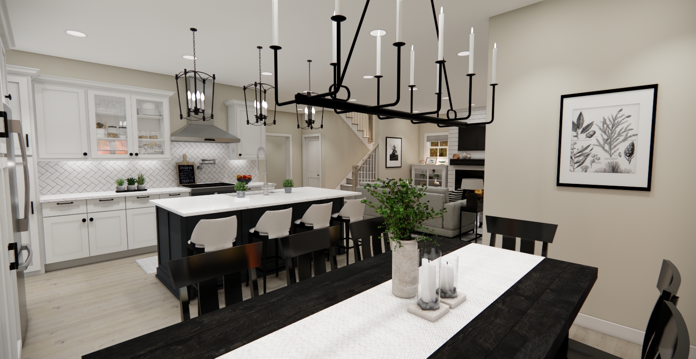
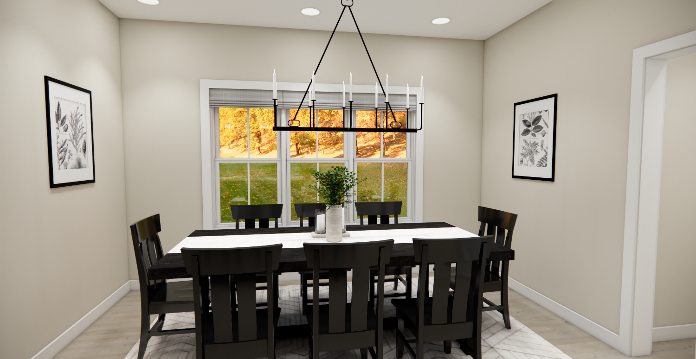
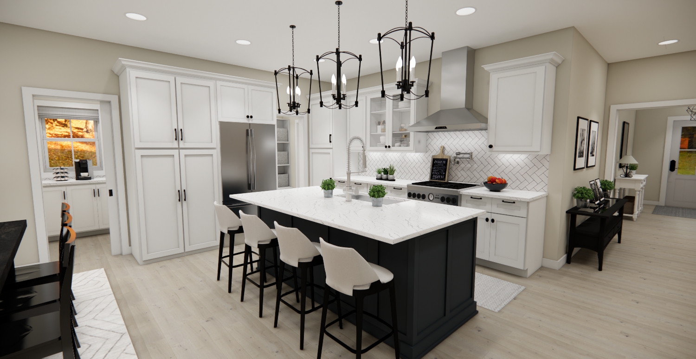
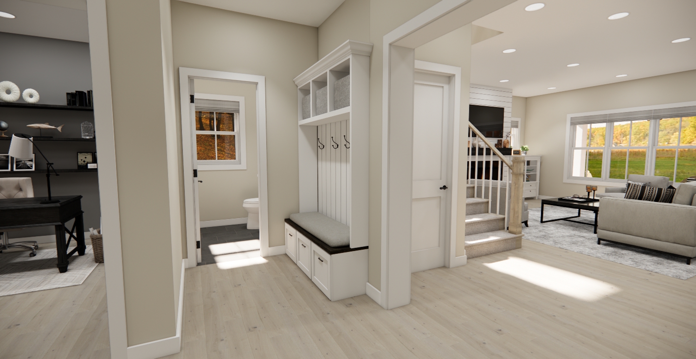
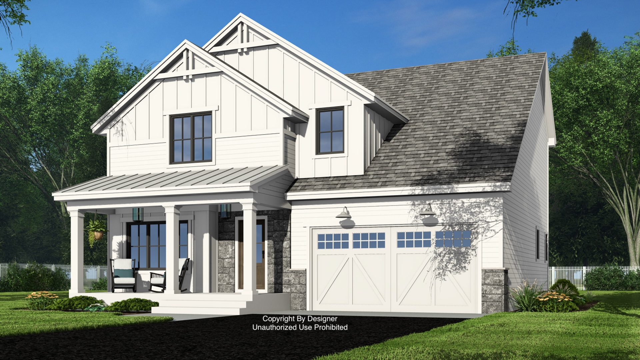
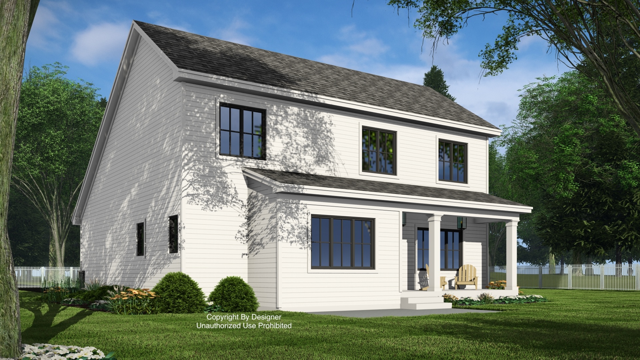
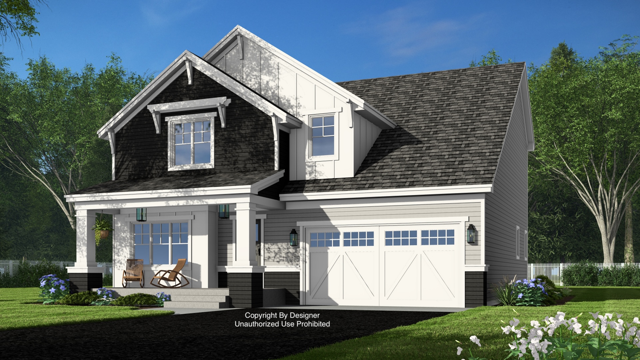
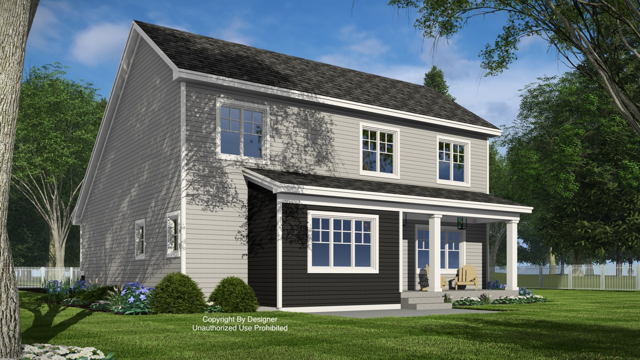
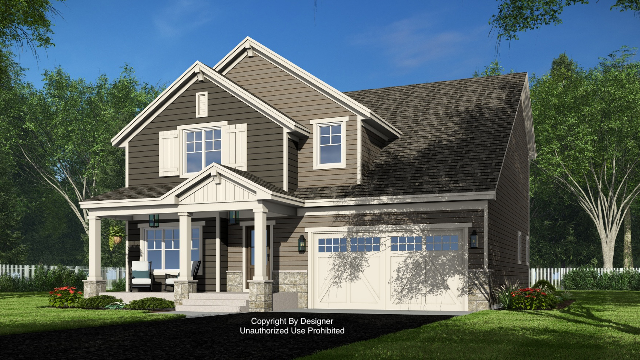
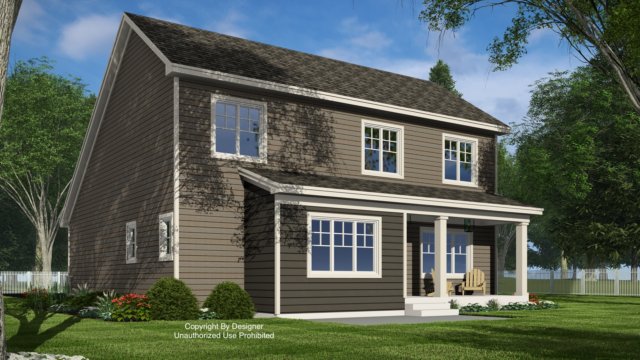
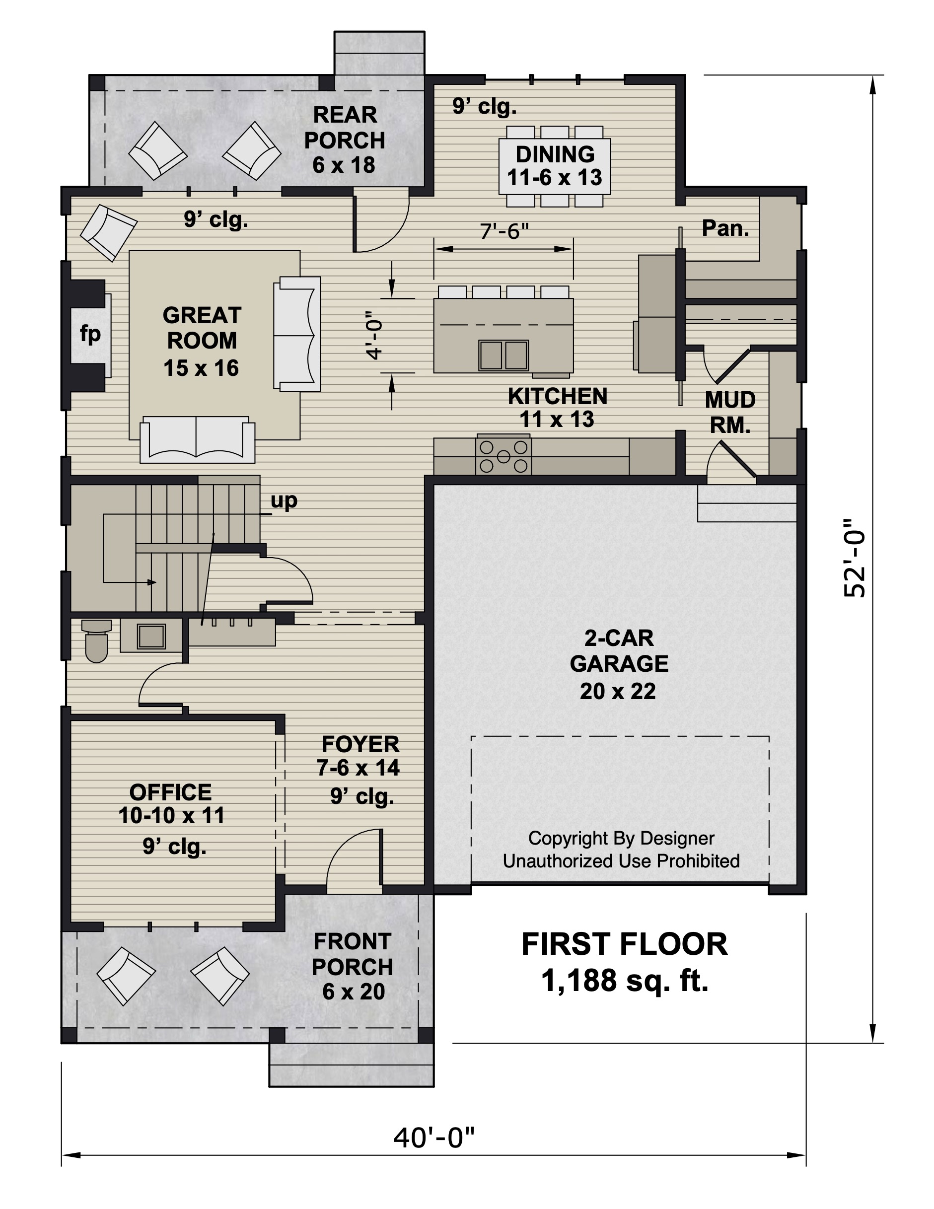
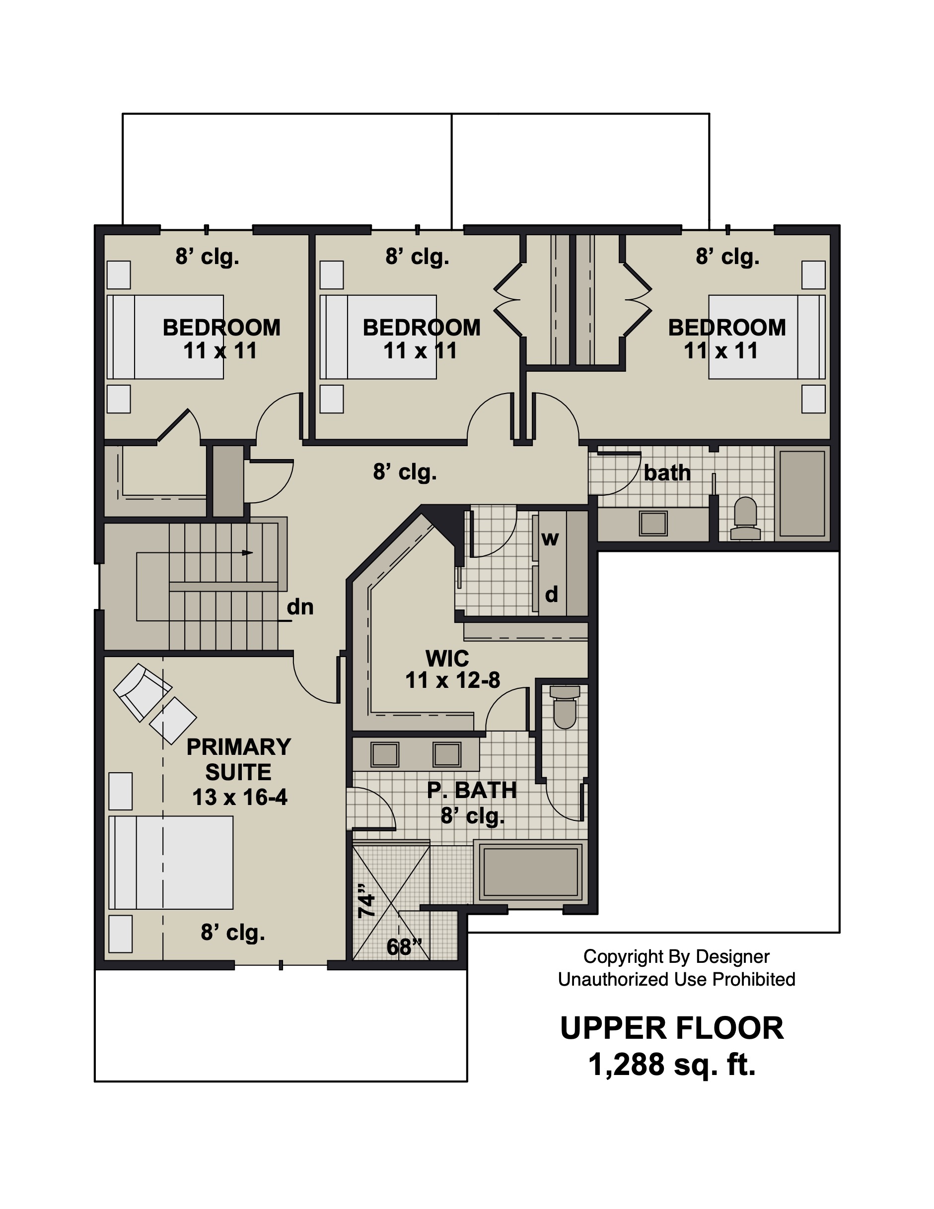
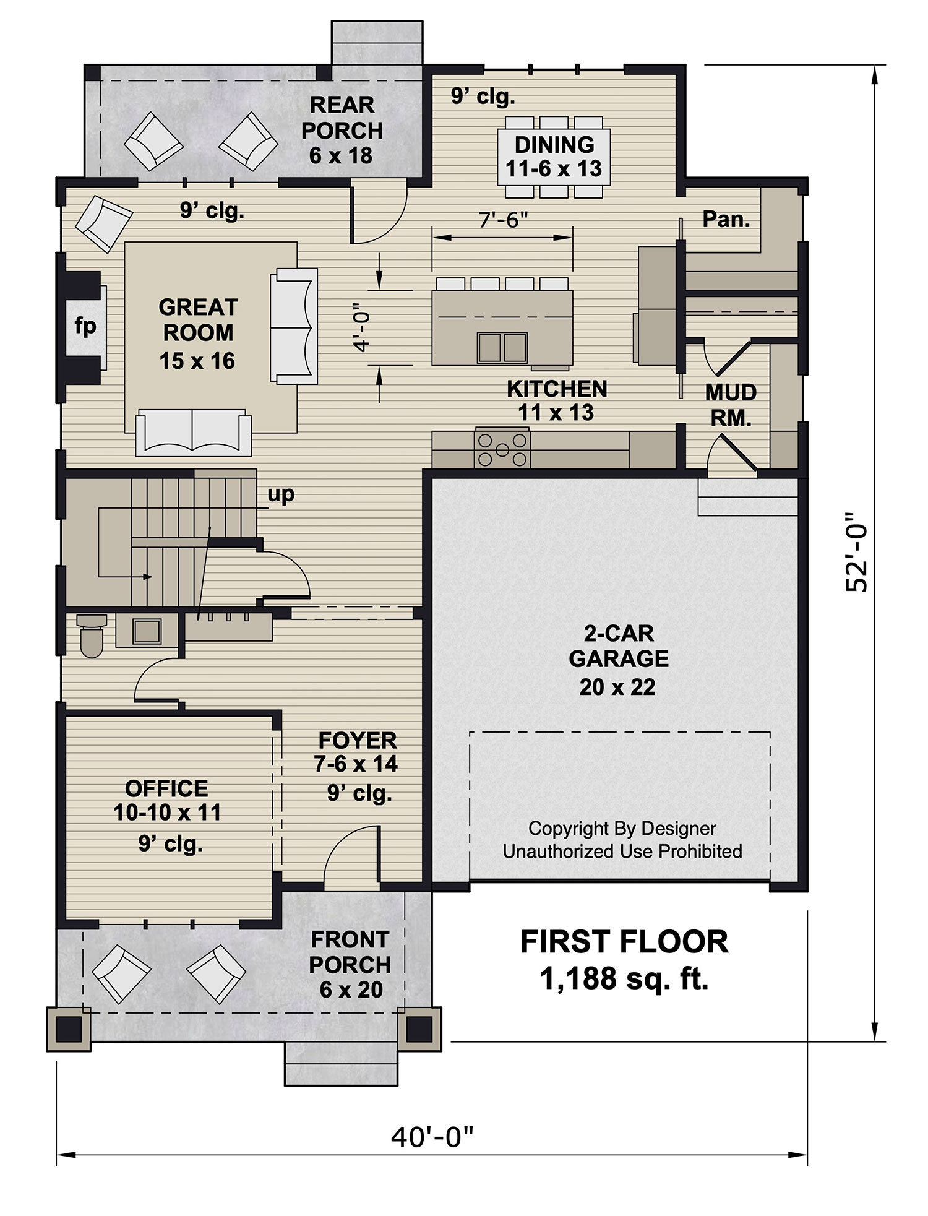
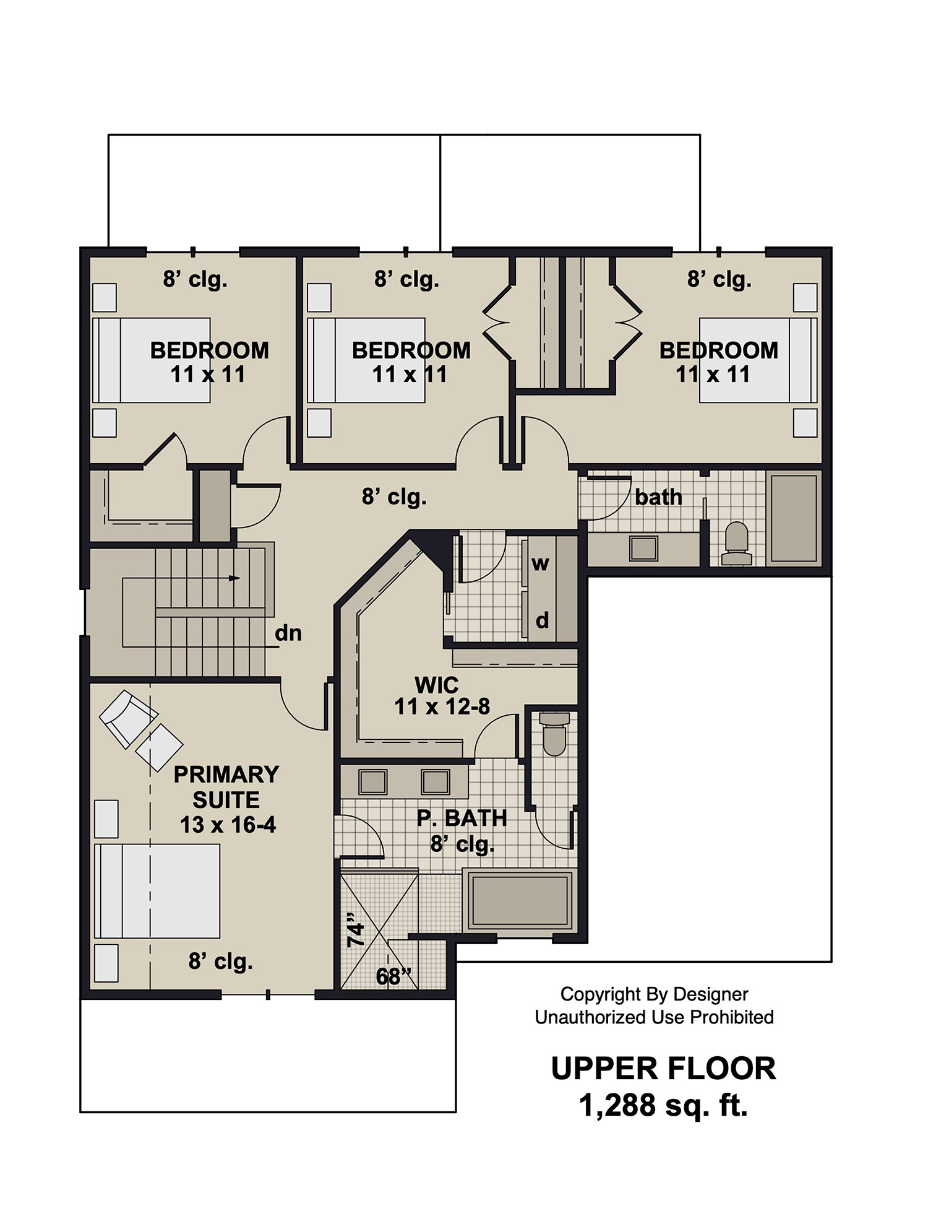
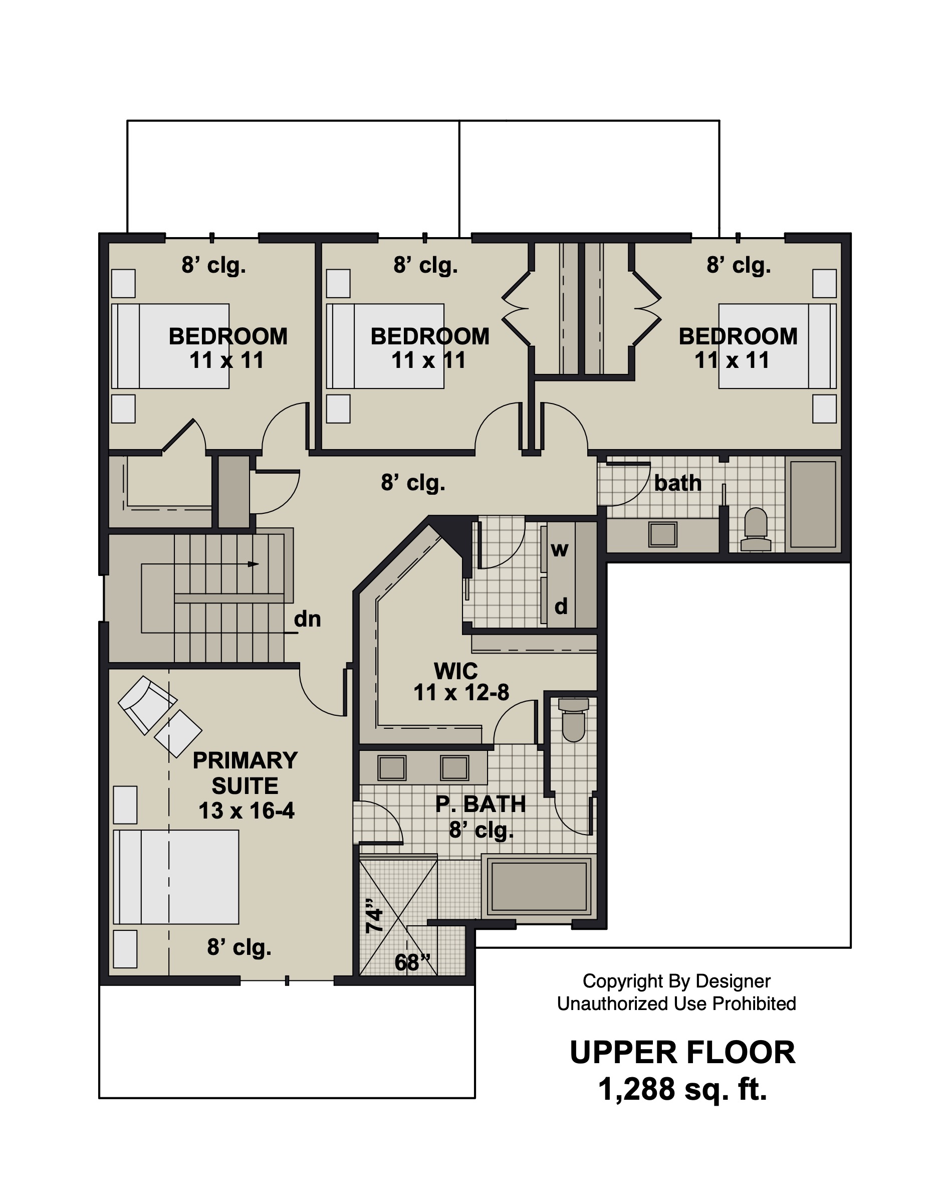
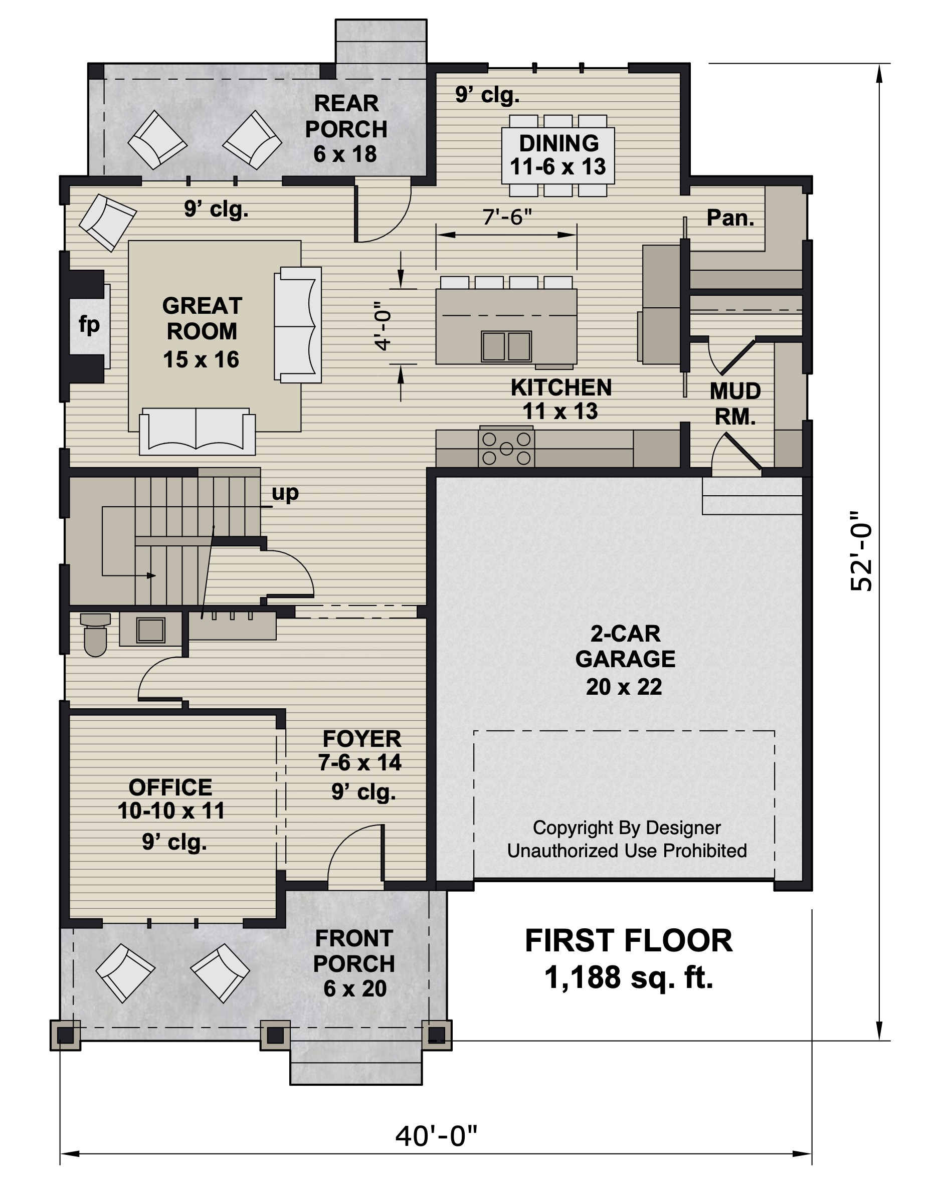
Experience the timeless charm of this farmhouse-style home, designed with modern comfort and functionality in mind. This stunning two-story house offers 2,476 square feet of thoughtfully crafted living space, featuring 4 spacious bedrooms and 2.5 baths. The main level boasts an open-concept layout with a welcoming great room complete with a cozy fireplace, a stylish kitchen with a central island, and a bright dining area. A dedicated office space and a mudroom provide added convenience for everyday living. Upstairs, the primary suite offers a serene retreat with a walk-in closet and private bathroom, while three additional bedrooms and a full bath provide ample space for family or guests. With its charming front and rear porches, farmhouse aesthetic, and a 2-car garage, this home beautifully blends classic style with modern amenities.
Show more +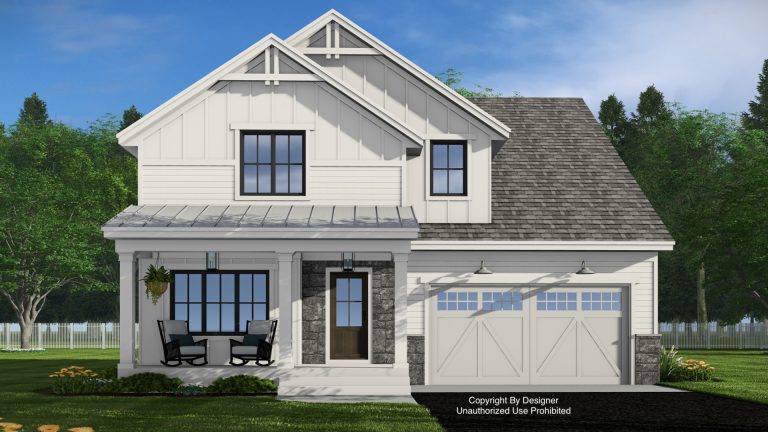
Photo Gallery
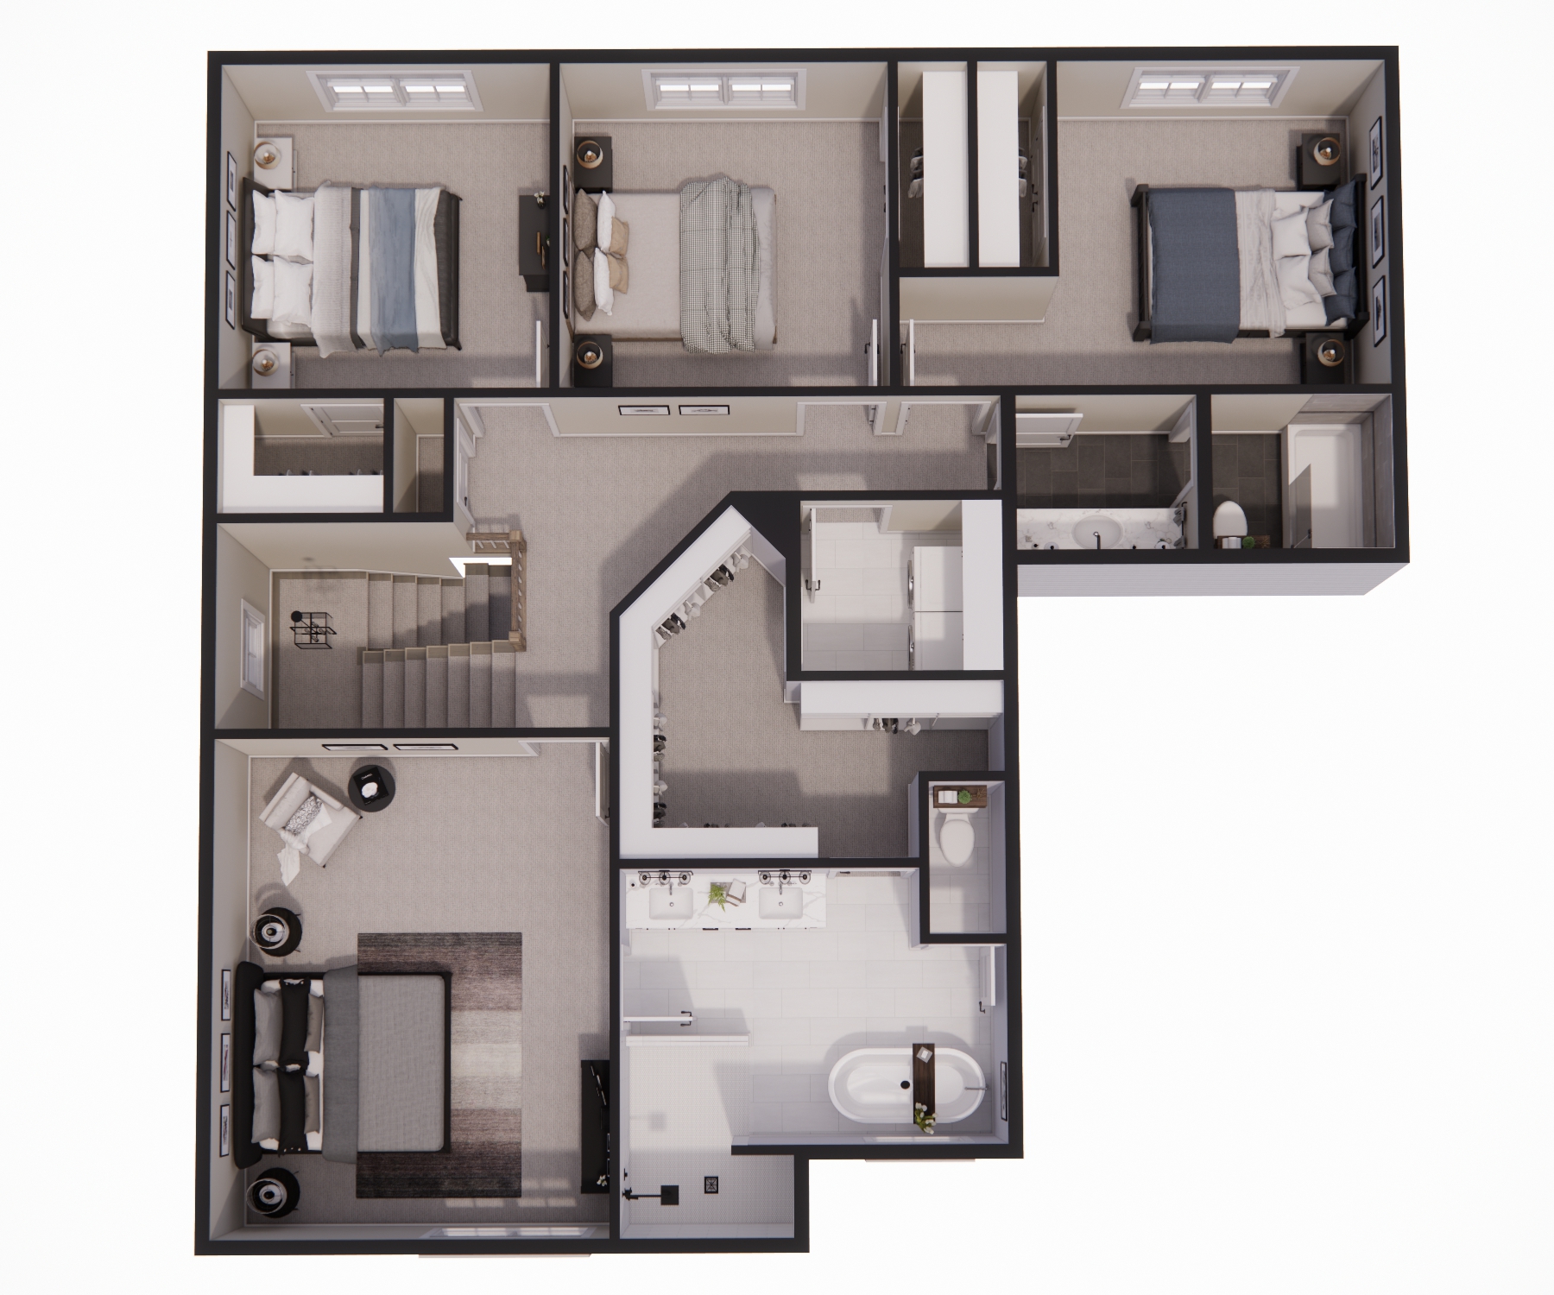
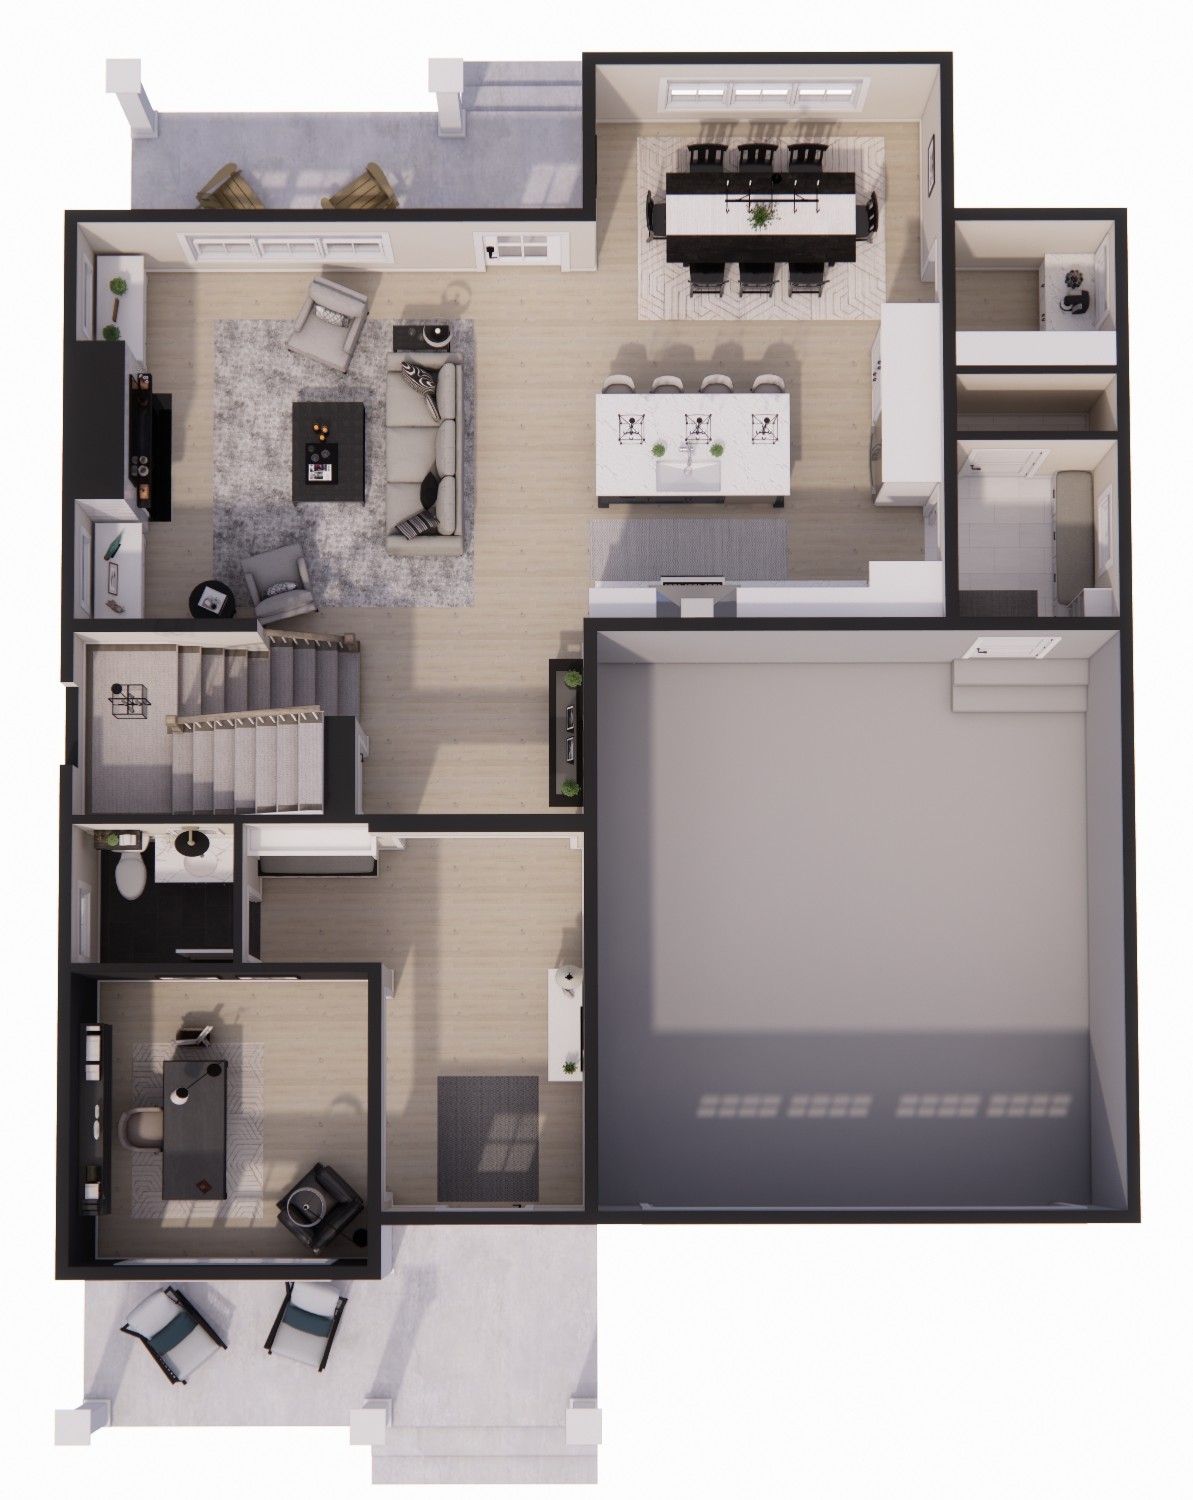
Floor Plans
Specifications
|
Address |
831 Horsley Mill Road
|
|
City, State Zip |
Carrollton, GA
|
|
Bedrooms |
4
|
|
Baths |
2.5
|
|
Sq Ft |
2,476
|
|
Price |
|
|
Status |
|
|
Garage |
2-Car
|
|
Community |
|
|
Floor Plan |
|
|
Elevations |
3
|
|
Homesite |
|