
The White Stone
Carrollton, GA
-
3BEDS
-
3.5BATHS
-
1,876SQ FT
-
 2-CarGARAGE
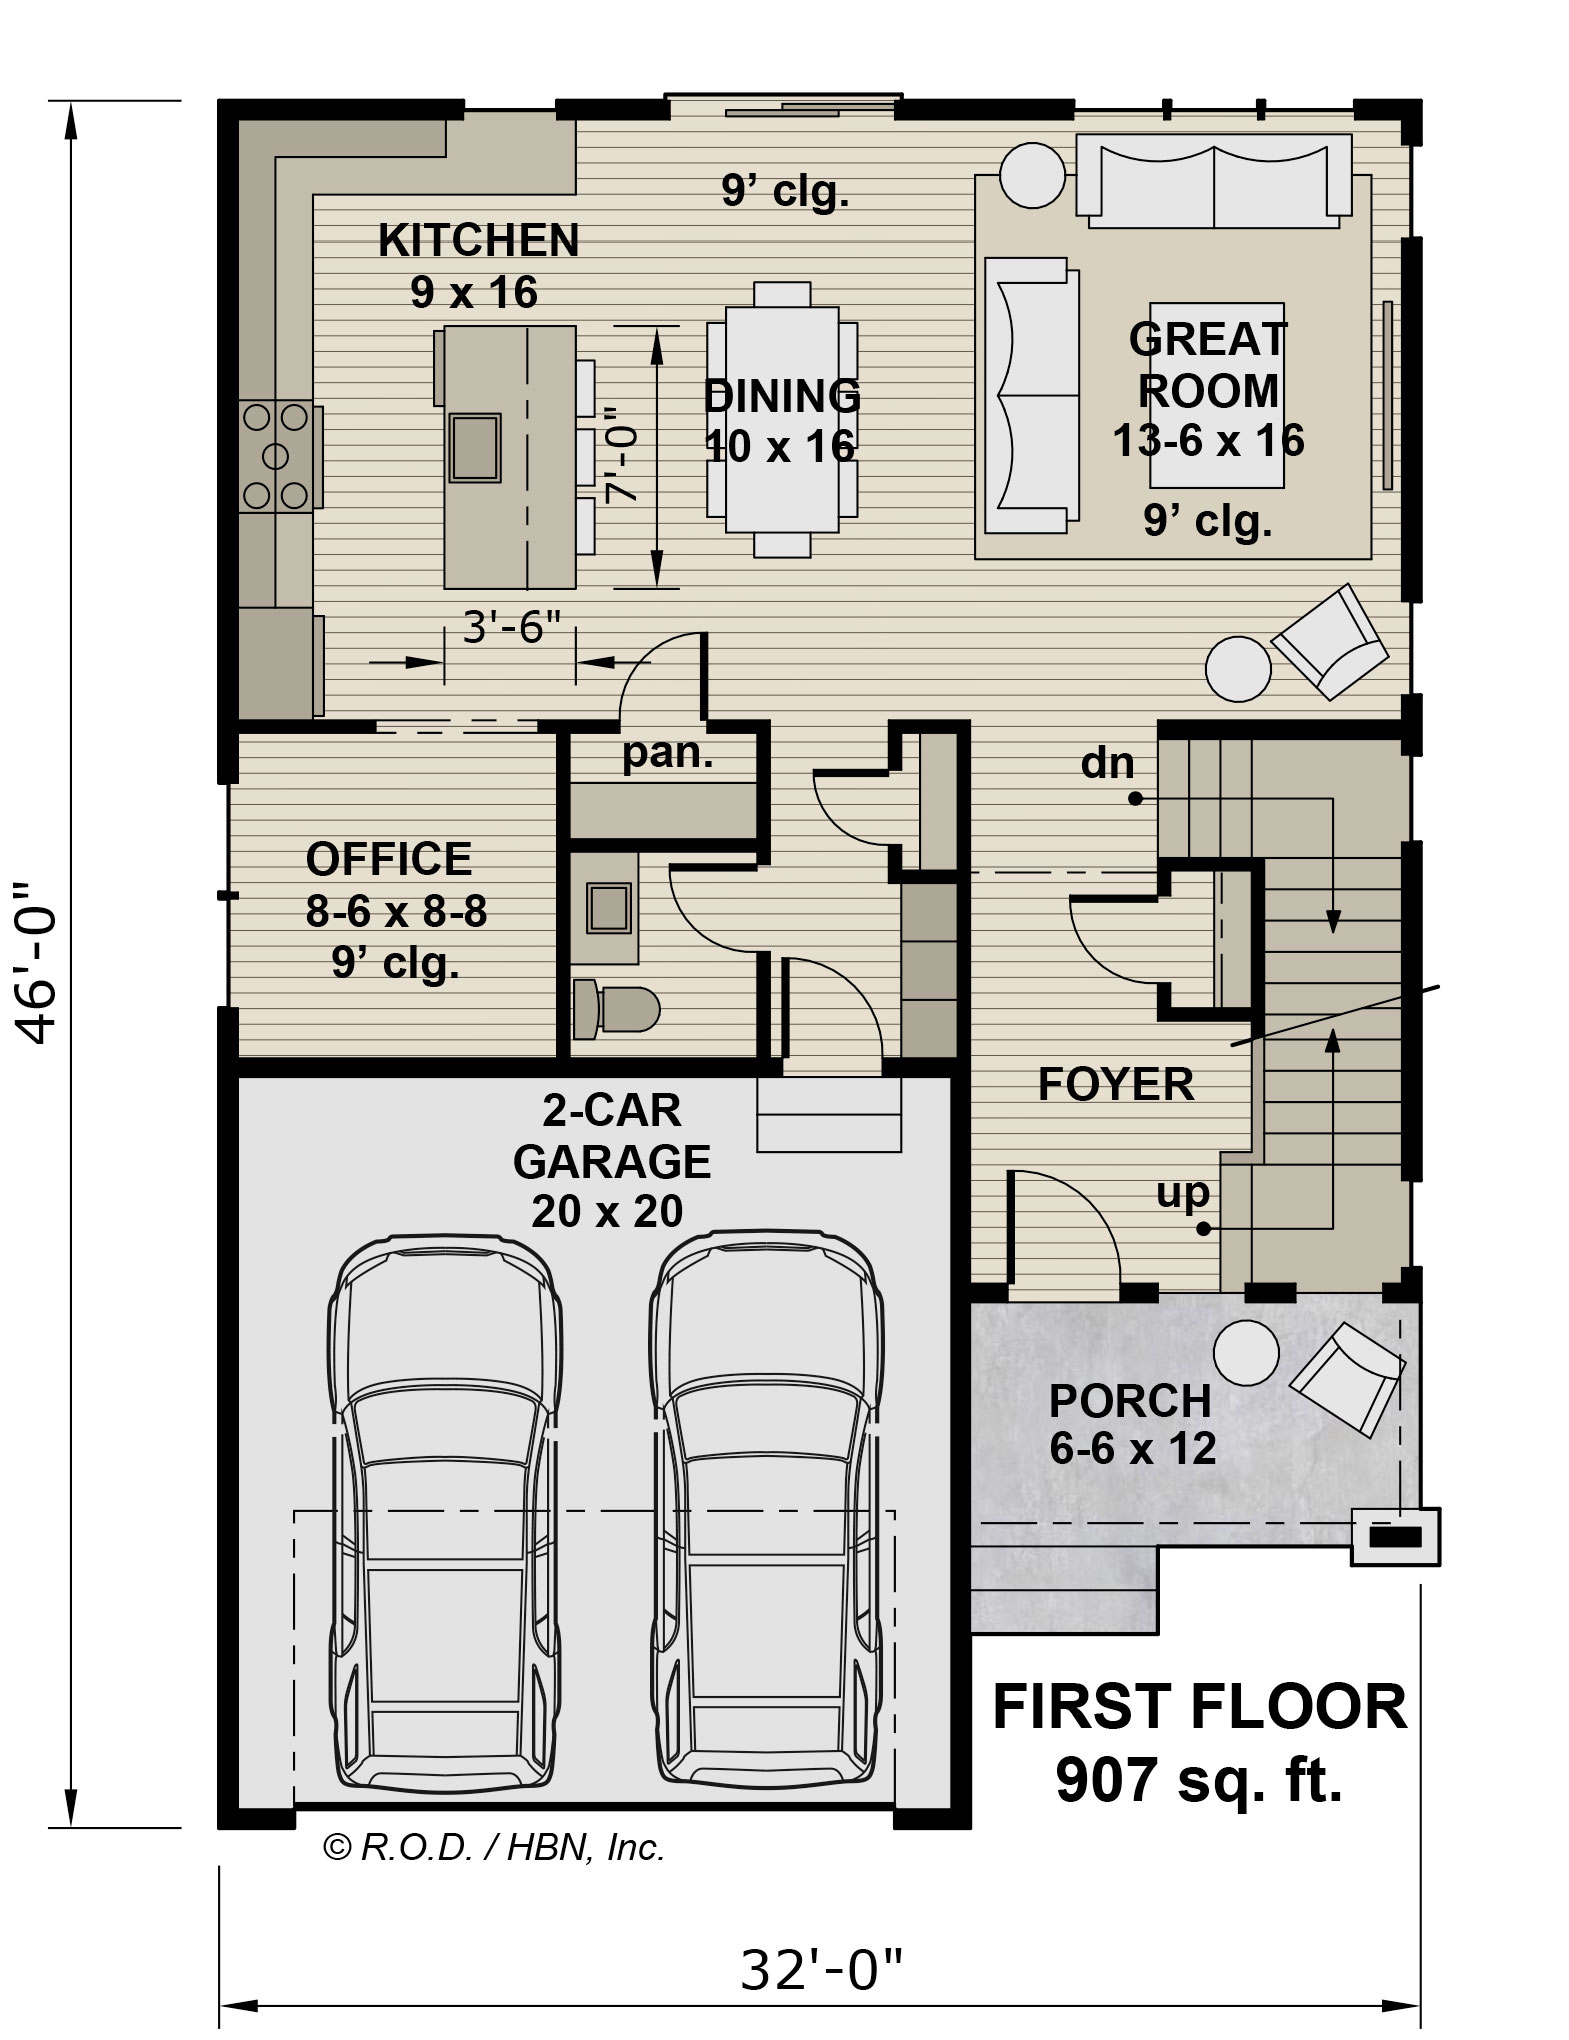
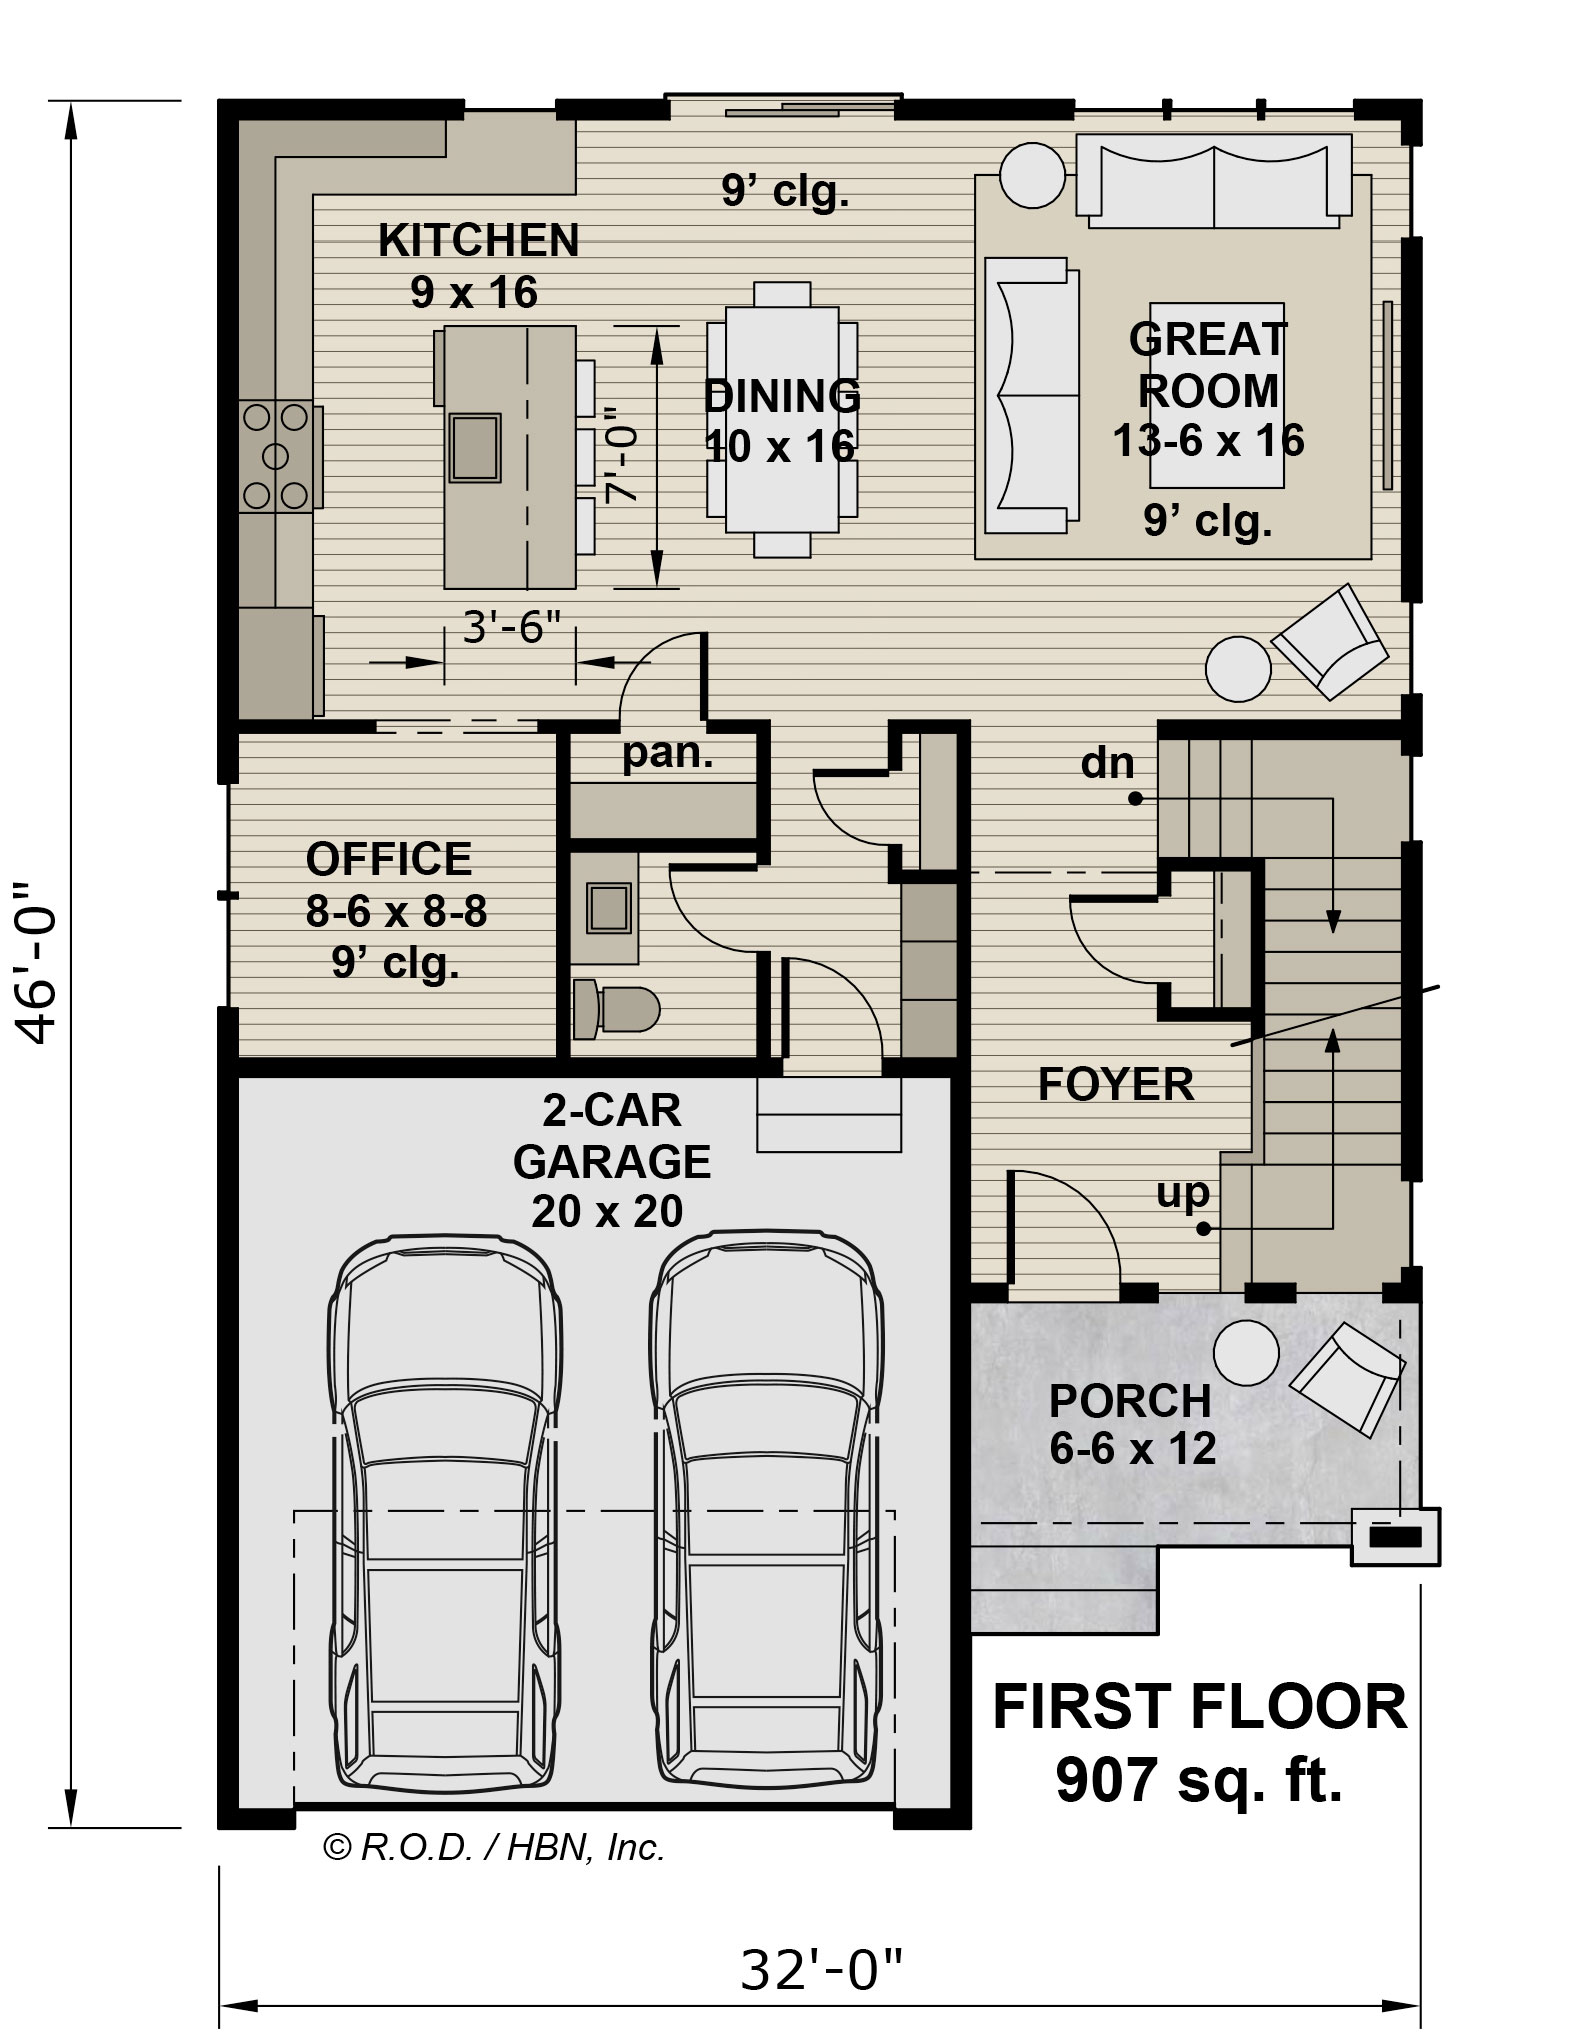
This charming farmhouse boasts a generous 1876 square feet of living space, artfully designed to combine modern comfort with rustic appeal. The open floor plan invites you into a great room adorned with multiple windows, flooding the space with natural light and offering picturesque views of the surrounding landscape. The heart of this home is the spacious kitchen, a culinary haven complete with numerous cabinets for ample storage. It features a large island with seating for three, perfect for casual dining or entertaining. Adjacent to the kitchen is a cozy dining area, which opens through sliding doors to the backyard, blending indoor and outdoor living seamlessly. For those who work from home or need a quiet retreat, a main level office provides the ideal solution. Upstairs, the master suite is a sanctuary of its own, featuring a private bath and a walk-in closet, ensuring both luxury and convenience. The upper level also houses a dedicated laundry room strategically placed just steps from all three bedrooms, making laundry day a breeze. This thoughtfully designed farmhouse combines functionality with charm, offering a warm and inviting space for families to create lasting memories.
Show more +
Photo Gallery


Floor Plans


Specifications
|
Address |
831 Horsley Mill Road
|
|
City, State Zip |
Carrollton, GA
|
|
Bedrooms |
3
|
|
Baths |
3.5
|
|
Sq Ft |
1,876
|
|
Price |
|
|
Status |
|
|
Garage |
2-Car
|
|
Community |
|
|
Floor Plan |
|
|
Elevations |
4
|
|
Homesite |
|